


What To Know About Structural Changes in a Home Renovation
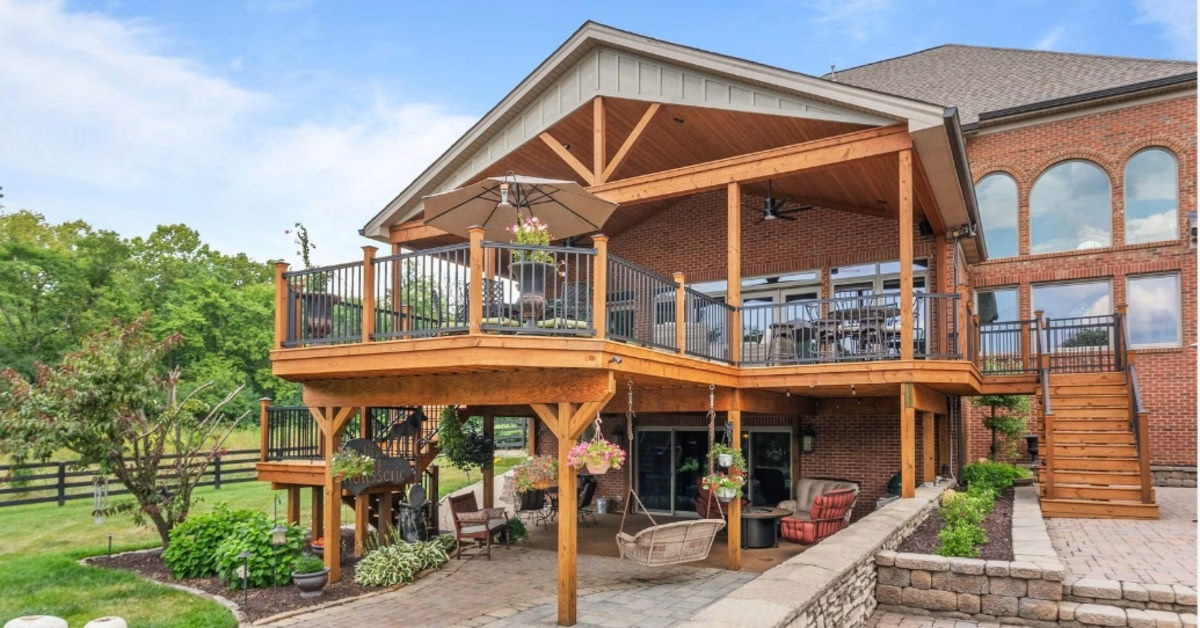
A home renovation can feel exciting once you start imagining a layout that finally works for your family. Maybe your home needs a larger family room, finished basement, garage addition, or more comfortable setup for multigenerational living. Before you start your project, it helps to learn what structural changes may be needed for your home renovation. These updates can make your home feel more open and useful, but they require careful planning.
Know What Structural Changes Can Include
Structural changes affect the parts of your home that provide support and determine the layout. In a renovation, that might mean opening a wall, expanding a room, adding new living space, or changing how an existing area flows.
These updates are different from surface-level improvements. Fresh finishes can change how a room looks, but structural work changes how the home functions. That is why it deserves more planning before construction begins.
For homeowners, structural changes often come up when a house feels too tight or disconnected. A room addition can create a new gathering area. A finished basement can turn underused square footage into a guest suite. A garage addition can add flexibility without forcing you to move.
The goal is not just to make the home bigger. The goal is to make it fit your life better. When the changes are done thoughtfully, your home can feel more comfortable and better prepared for the years ahead.
Know Why Early Planning Matters
Structural work should start with a clear vision. Before anyone talks about removing walls or expanding a footprint, you need to know what problem the renovation should solve. More privacy and better flow can shape the plan.
Early planning also helps you understand what is realistic for your home. Every house has its own layout and hidden conditions. A professional can evaluate those details and explain what needs to happen before the project moves forward.
This stage is also where budget conversations matter. Structural changes often involve changing parts of the home that you cannot see. Design planning and permit needs can influence the total investment. Material choices can also affect the final scope.
A thoughtful plan helps reduce surprises later. It also gives you a clearer sense of what the finished space will feel like before construction begins. That makes each decision feel less rushed.
Know How Professionals Protect Your Home
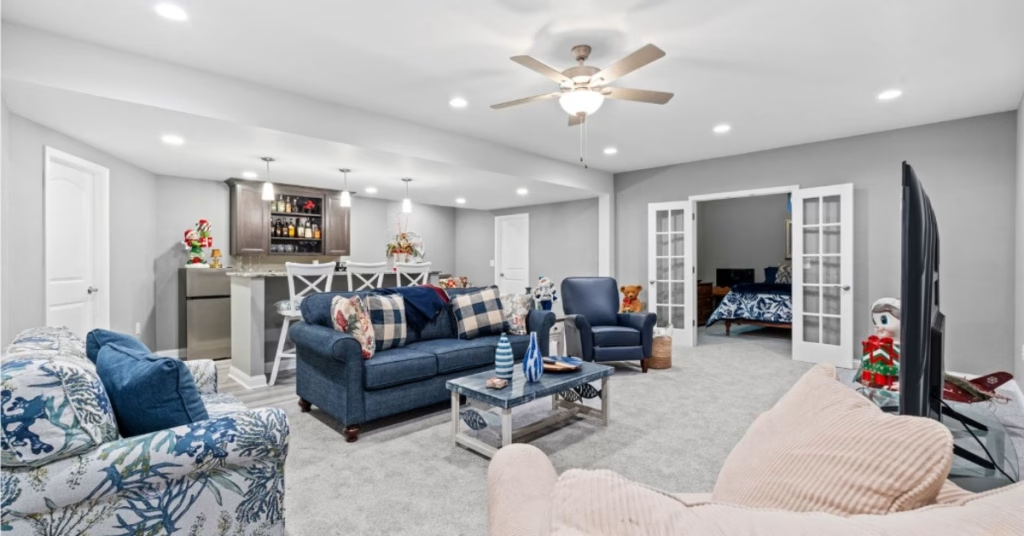
Structural renovation work should feel exciting, not overwhelming. The right remodeling partner helps you understand the process while protecting the integrity of your home. That means looking beyond the room you want to change and considering how the update affects the house as a whole.
A professional team may review wall placement and load support. They may also look at foundation conditions and existing systems. These details are especially important for larger additions, basement renovations, and attached accessory dwelling units (ADUs).
Permits and inspections should also be part of the process. These requirements help confirm that the work follows applicable standards and supports safe use of the finished space. Rules can vary by location, so homeowners should rely on qualified professionals instead of guessing.
Good project management makes a major difference here. When the design and construction are organized from the start, the renovation feels less disruptive.
Know Which Questions To Ask First
Homeowners do not need to understand every technical detail, but they should feel comfortable asking clear questions. A reliable contractor will welcome those conversations and explain the process in plain language.
Before structural work begins, ask about:
- The purpose of the change and how it supports your goals
- The areas of the home that may be affected during construction
- The permits, inspections, or approvals that may be required
- The materials and design choices that influence comfort and durability
- The project phases and how communication will be handled
- The plan for keeping the home usable when possible
- The budget factors that may change as details are finalized
These questions make it easier to compare options and decide which renovation approach fits your home. They also help you understand how your investment connects to the finished result.
Know Where Structural Updates Add Value
The best structural changes solve real-life problems. They give families room to spread out, create privacy where it is needed, and make the home feel better suited to the future. That is why planning should always connect back to how you want to live.
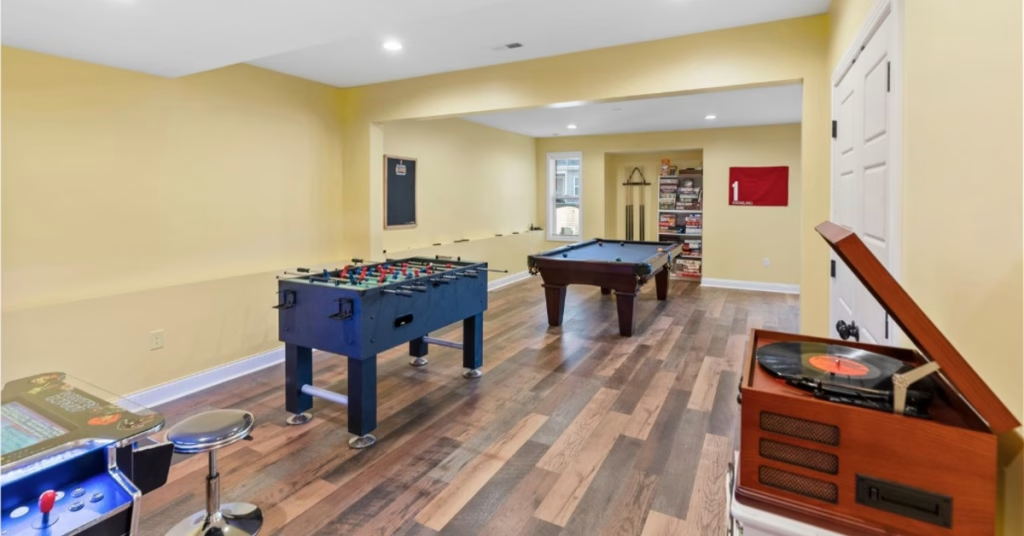
For example, a growing family may need a larger shared space for movie nights or everyday downtime. A room addition can create that gathering area while keeping the rest of the home more organized. With smart design, it can feel like a natural extension instead of an add-on.
A finished basement can support a different set of needs. It may become a guest suite or private retreat for older children. When designed well, it turns underused square footage into a comfortable part of the home.
Some homeowners like to plan for longer-term flexibility. An ADU may create space for relatives, a private primary suite, or a mother-in-law suite attached to the home. In those cases, structural planning matters because the new space needs privacy and a practical connection to the main house.
Know When To Choose the Right Partner
Structural changes are not the place to rely on guesswork. Bringing in an experienced home addition contractor early can help you understand your options, avoid avoidable issues, and plan a renovation that fits your home. The right team will look at the project from both a design and construction perspective.
As you think through all the structural changes needed for your home renovation, remember that the best results come from careful planning and expert support. With a trusted partner in remodeling, your renovation can turn your dreams into reality while giving your home the space and function your family needs.
Know How To Build With Confidence
If your home no longer fits your needs, structural updates may be the key to making it feel right again. The right plan can improve comfort, create more usable space, and help your home adapt as life changes. You do not have to figure out those decisions alone.
Distinctive Design Remodeling serves homeowners throughout Greater Central Kentucky with a focus on residential projects that add living space and long-term value. Established in 2007, our company brings 35+ years of combined industry experience to additions, finished basements, garage additions, covered patios, screen rooms, and ADUs. Contact our team today to request an estimate or schedule a consultation.