


The Phases and Timeline of a Home Renovation Project
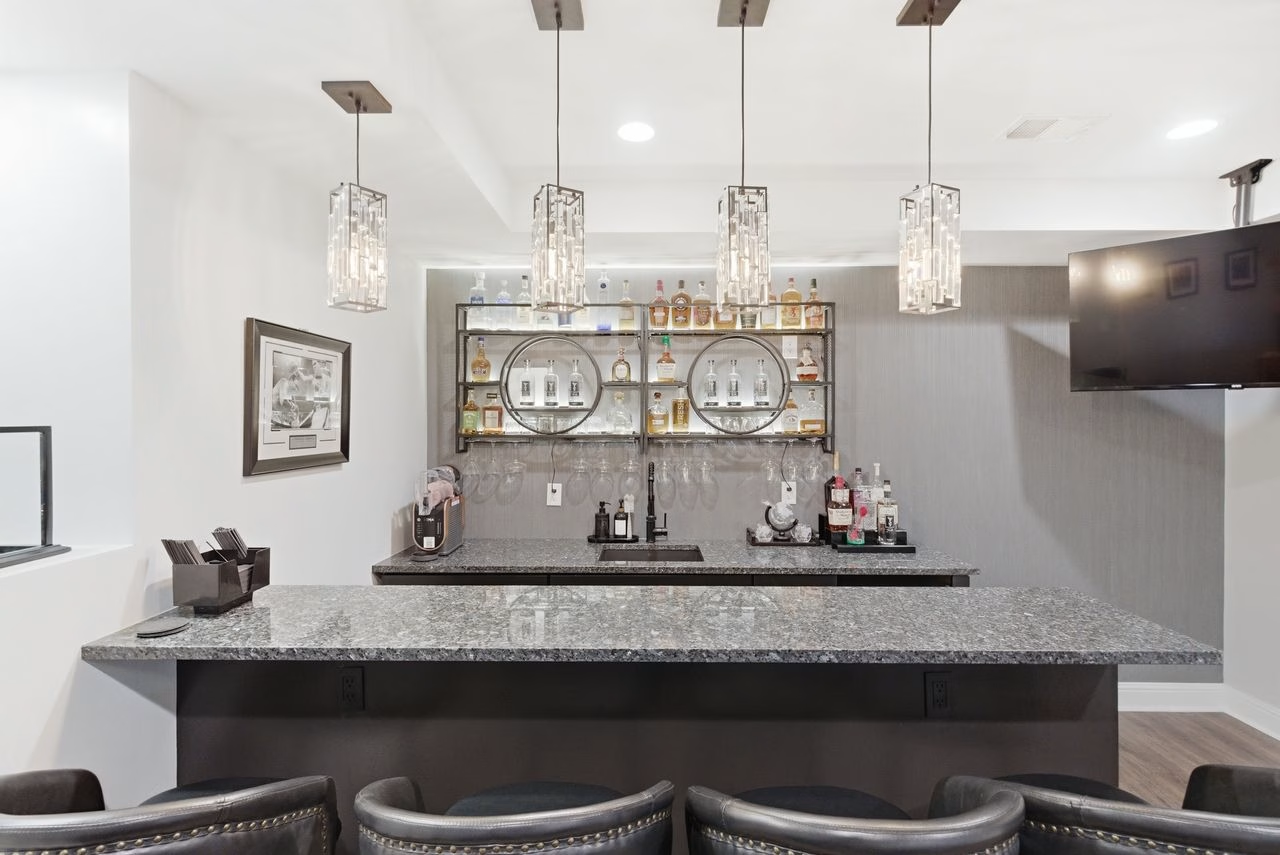
A home renovation can feel exciting and overwhelming at the same time. You may already picture the finished space, but the steps between the first conversation and the final walkthrough are not always as clear. Understanding the phases and timeline of a home renovation project can help you set realistic expectations and feel more confident as the work moves forward.
Every renovation is different, especially when you are adding living space or changing how your home functions. Even so, most projects follow a similar path from early planning through completion.
Defining Your Renovation Goals
A successful renovation starts with a clear reason for the project. Some homeowners need more room for a growing family, while others want space for guests or hobbies.
Think about how the finished space should support your daily life. Consider who will use it and how often. Then decide what problems the renovation should solve now and what needs it may address later.
It also helps to separate essential features from optional ones. A short list can keep those early conversations focused:
- The amount of additional living space you need
- The main purpose of the renovated area
- The level of privacy or flexibility you want
- The features that matter most to your household
Establishing Your Project Budget
Once your goals are clear, the next phase is setting a realistic budget. The total investment will depend on the size of the project and the complexity of the work. Material preferences and structural requirements will also shape the final cost.
A professional consultation can help you understand how your wish list fits your available budget. This is the time to talk openly about priorities and where you have some flexibility. If financing would make the project more manageable, ask about available options before the design is finalized.
Try not to build your plan around the lowest possible number. Quality materials and thoughtful design will influence how the finished space looks and functions. Reliable project management also helps keep the many moving parts organized.
Developing Your Renovation Design
During the design phase, your ideas begin to take shape. The remodeling team will review your existing home and the space available for the project. They will also consider how the new area should connect to your current layout.
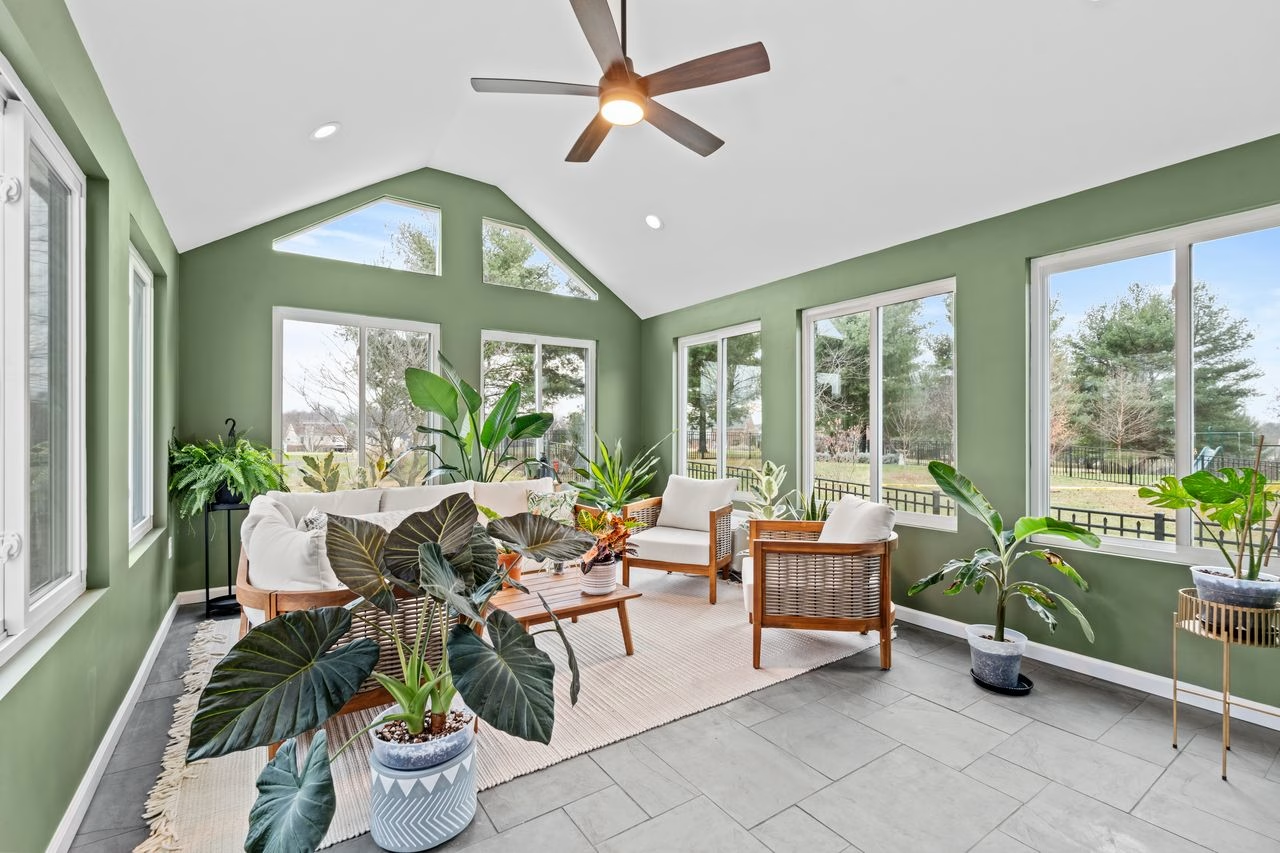
For a room addition, the design should feel like a natural extension of the house. Be sure to consider the placement of entrances and the way people move between rooms. Exterior details should also complement the home rather than making the addition feel separate.
This phase often includes several rounds of discussion and refinement. The timeline may depend in part on how quickly decisions are made. Selecting materials and approving design details on time can help prevent avoidable pauses. Your contractor should explain which choices need early attention so you are not rushed once construction is underway.
Taking time to work through those decisions can prevent costly changes later. A skilled room addition builder can also help you understand which ideas are practical for your home and budget.
Securing Permits and Approvals
Before construction starts, the project may require permits and local approvals. The exact requirements depend on the type of renovation and the property location. Projects involving structural changes or major home systems often require formal review.
Permits help confirm that the planned work follows applicable building and safety requirements. An experienced remodeling team can coordinate the paperwork and make this part of the process feel less intimidating. The team can also explain what has been submitted and what still needs approval.
This phase may affect the overall schedule because review times can vary. It is wise to leave some flexibility rather than assuming work will begin as soon as the design is complete. Clear communication from your contractor will help you understand where the project stands.
Preparing Your Home for Construction
Once the plans and approvals are in place, the project moves into preparation. Your contractor will coordinate materials and schedule the work. The team will also establish the order in which each stage will be completed.
If you plan to remain in your home, talk through how the project will affect your routine. Ask which areas will be off-limits and where materials will be stored.
You may need to move furniture or protect belongings near the work area. Families with children or pets should set clear safety boundaries before crews arrive. Creating a temporary living area can also give your household a cleaner, quieter place to relax.
Completing the Construction Work
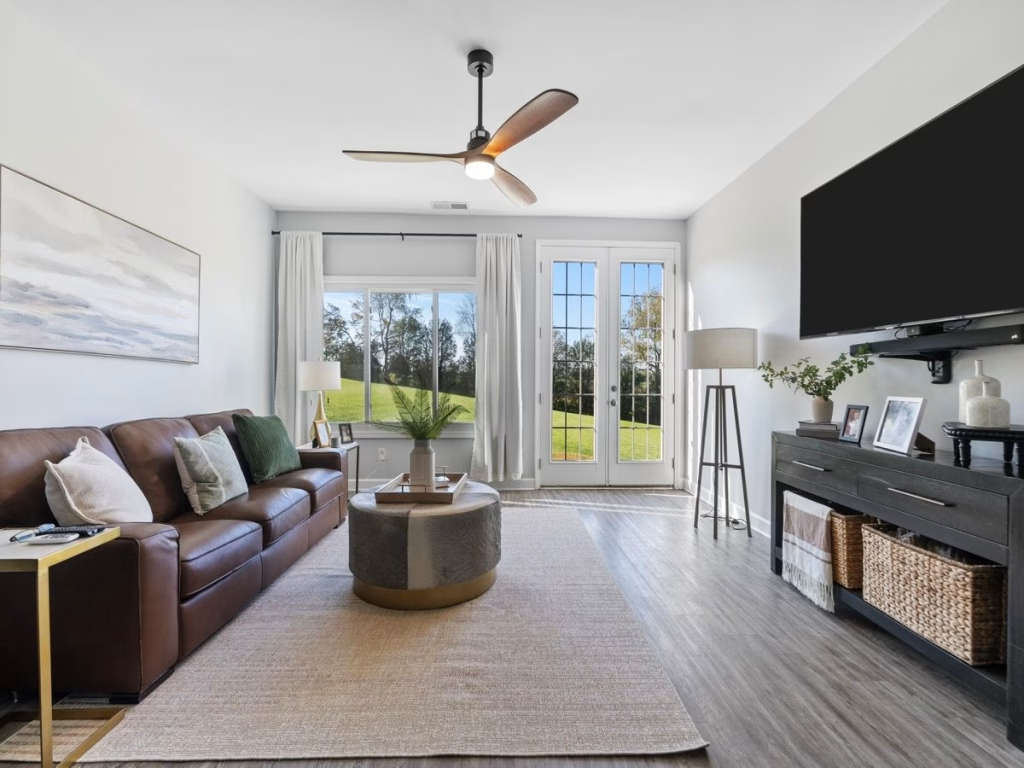
Construction is the most visible phase of the renovation. Work may begin with demolition, excavation, or structural changes before moving into framing. The systems behind the walls are typically completed before insulation and interior finishes.
Most projects move through several broad steps:
- Preparing the site and completing demolition
- Building the structure and closing in the exterior
- Installing electrical, plumbing, and climate systems
- Completing walls, finishes, fixtures, and final details
The phases and timeline of your home renovation project may shift as work progresses. Weather and inspection timing can affect the schedule. Material availability or unexpected conditions inside the existing home may also require adjustments.
A reliable contractor should keep you informed when changes occur. Ask how progress updates will be shared and who you should contact with questions. Consistent communication makes it easier to understand what has been completed and what comes next.
Comprehensive project management is especially valuable during construction. It helps coordinate trades and materials while keeping inspections and homeowner decisions on track. That organization allows the work to continue in the right order.
Reviewing the Completed Renovation
As construction wraps up, you will walk through the completed space with your contractor. This is your opportunity to review the work and ask questions. You can also identify any final adjustments that may need attention.
The team may explain important features or provide information about care and maintenance. Final inspections may also be required before the project is officially complete. Once those steps are finished, you can begin settling into the renovated area.
Planning Your Renovation With Confidence
Understanding the renovation process makes a major project easier to approach. From the first planning conversation to the final walkthrough, each phase contributes to the quality of the finished space. A clear plan and steady communication can help you make decisions with greater confidence.
Distinctive Design Remodeling helps homeowners throughout Greater Central Kentucky create custom additions and other living-space renovations. Our team provides design support and comprehensive project management from the early planning stages through completion. Contact us to request an estimate and start planning a renovation built around the way you want to live.