


Why Proper Framing Is Important for Home Additions
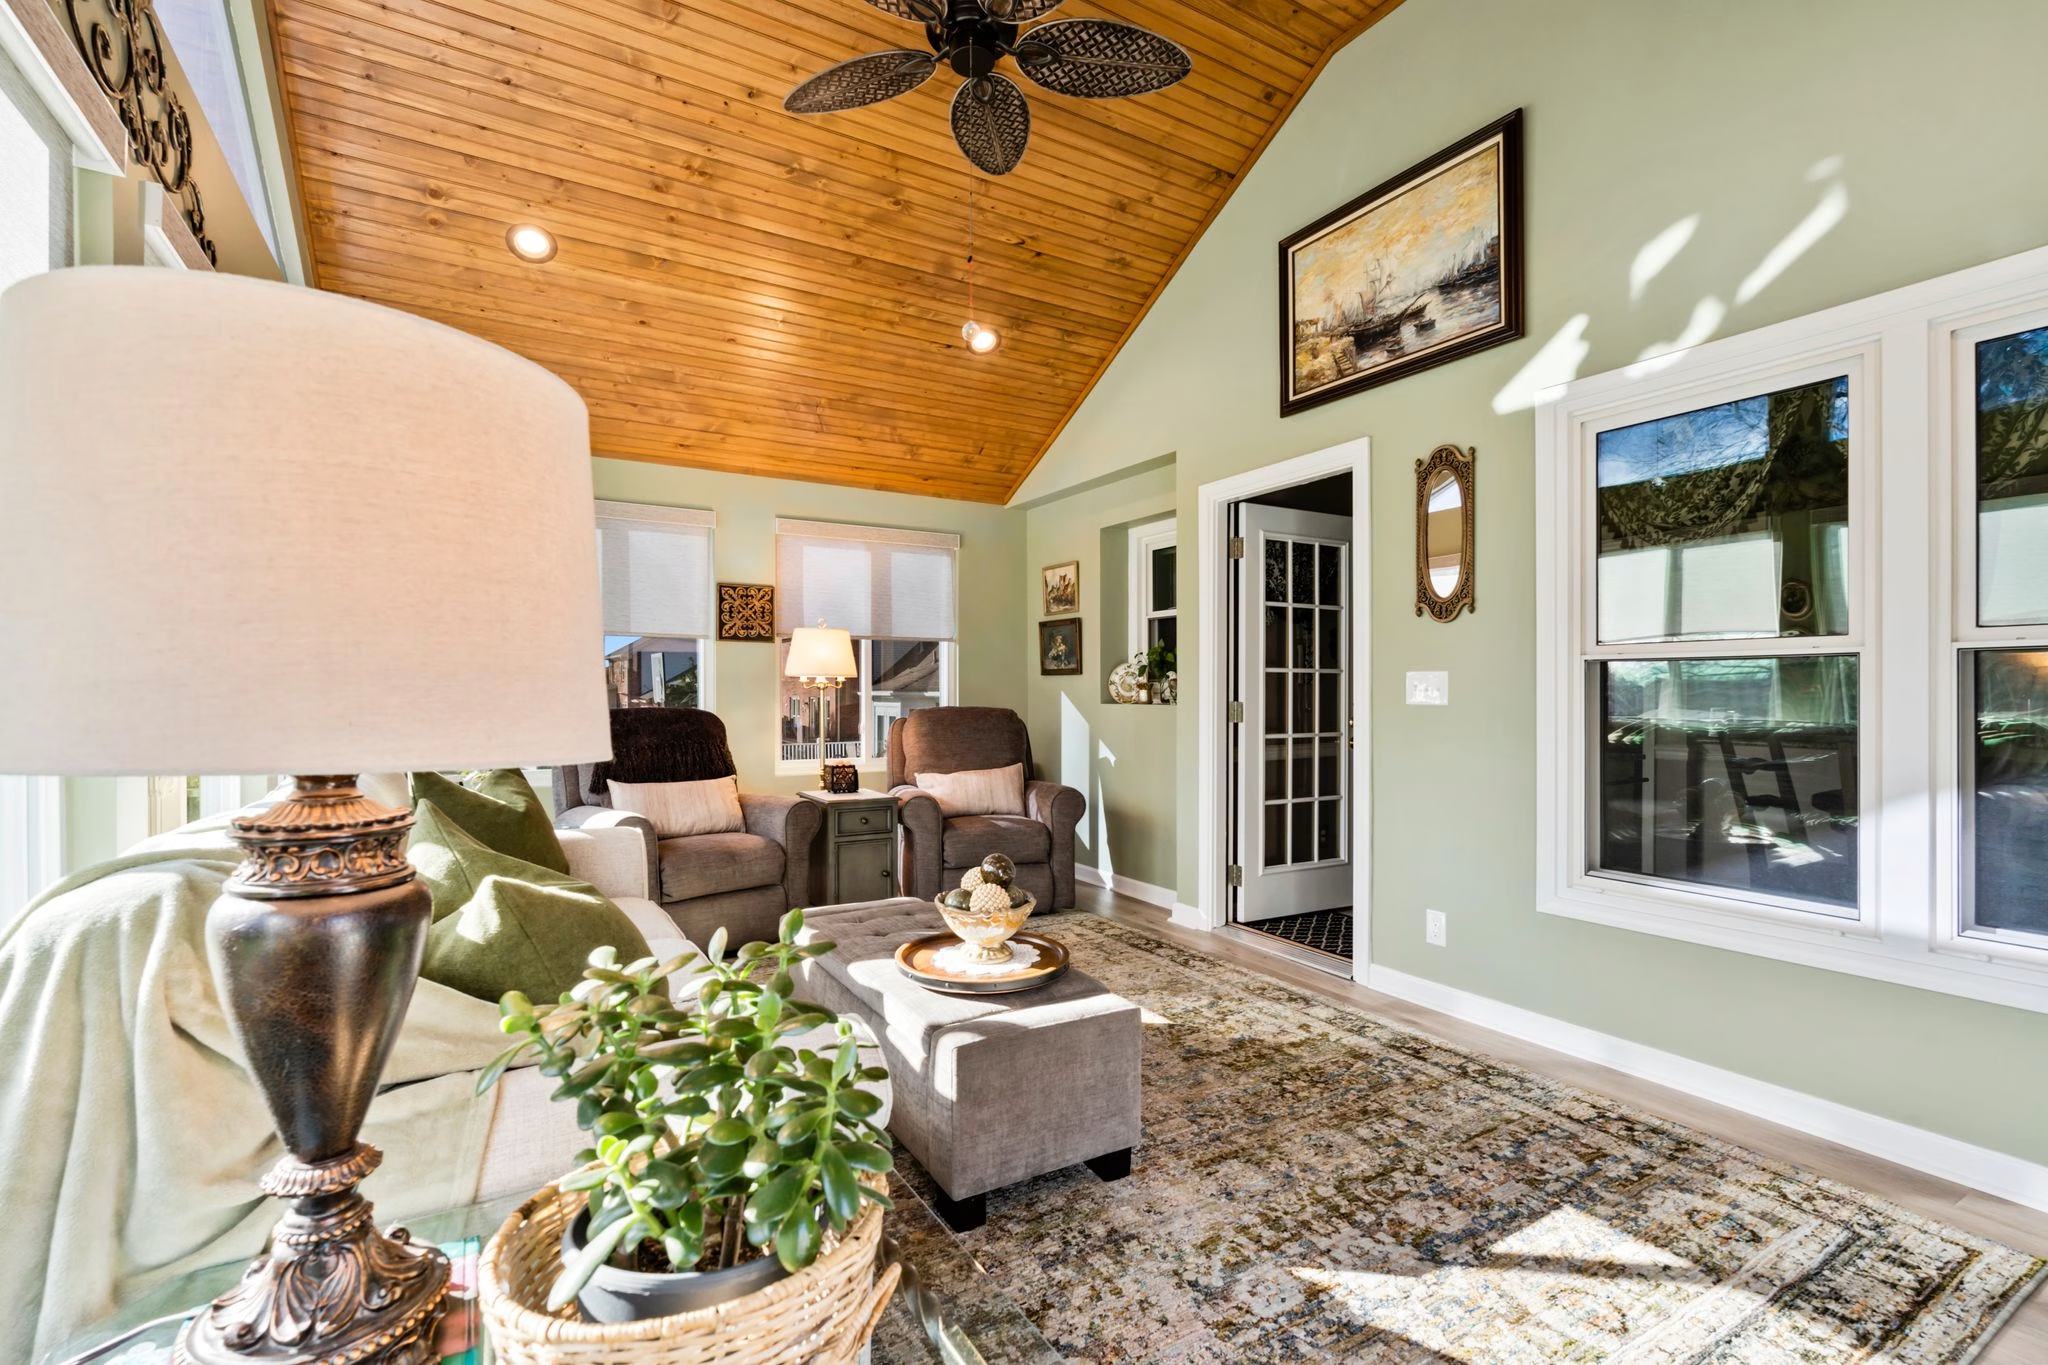
When a new addition starts taking shape, framing is often the point when homeowners can finally see the rooms they have been imagining. Walls rise, openings appear, and the size of the space becomes easier to picture. But framing does much more than outline the room. Proper framing is important for home additions because it supports the structure and gives the rest of the project a reliable foundation for the finished space.
Framing Creates the Structure Behind the Addition
Framing is often called the skeleton of a home because it gives the building its shape and helps support the weight above it. In a home addition, framing typically defines the walls and ceiling while creating the openings needed throughout the new space. Those pieces have to work together as one structural system.
That matters because an addition has to handle everyday loads from the people and furnishings inside it. It also has to respond to forces from the roof and changing weather. The framing transfers those forces toward the foundation so the structure can perform as intended.
Different framing components have different jobs. Wall studs form the vertical structure, while joists help support floors or ceilings. Headers provide support above larger openings. When you plan each component for the specific addition, the finished structure has a stronger starting point.
Framing Shapes How the New Room Functions
Framing affects more than strength. It determines where walls will sit and how large openings can be, which means it has a direct influence on how comfortable the addition feels once it is finished. An opening that is too narrow or a wall placed in the wrong spot can change how easily your family moves through the room.
That is why you should settle layout decisions before framing gets too far along. Think about the way you expect to use the space every day. It’s easier to plan furniture placement and traffic flow when the room dimensions are clear from the beginning.
Before construction starts, it helps to think through details such as:
- Where doorways should sit for comfortable movement
- How much uninterrupted wall space your furniture will need
- Where larger openings will connect the addition to the existing home
- How ceiling height will affect the proportions of the room
- Which areas need enough open space for your family’s usual activities
These choices may seem small on a floor plan, but they become much more noticeable once the walls are standing. Thoughtful framing turns the planned layout into a space that feels useful rather than simply larger.
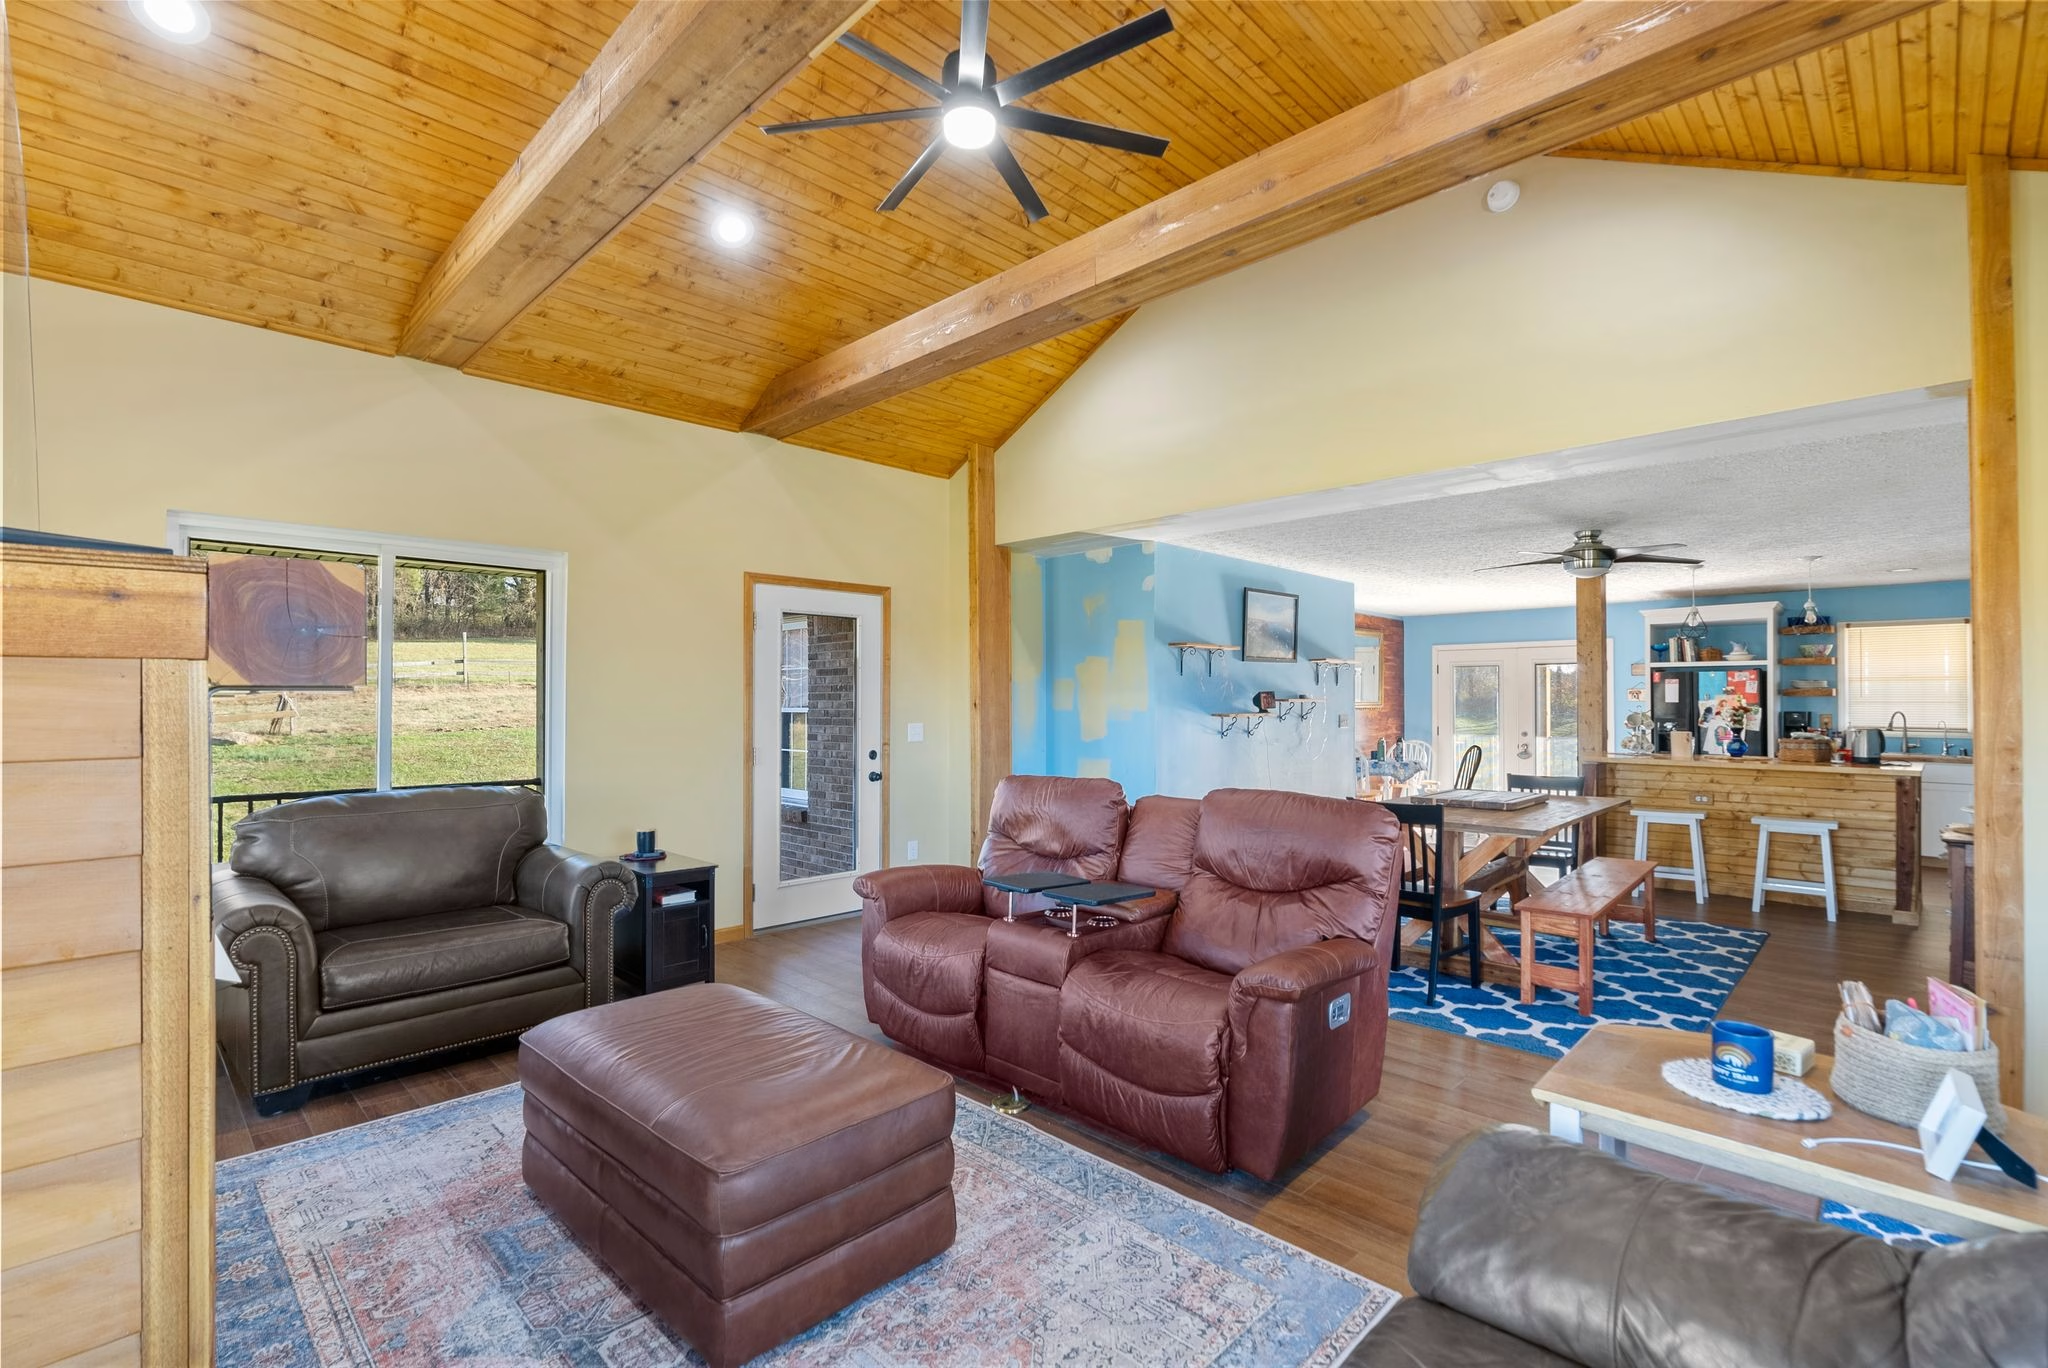
Framing Connects the Addition to the Existing Home
A home addition is not built in isolation. It has to connect with a structure that already has its own floor levels and wall locations. The existing roofline may also influence how the new portion of the home is framed.
Those transitions deserve careful planning. If floor heights do not line up or the new opening into the addition is poorly placed, the finished space can feel awkward. The goal is for the new room to feel like it belongs with the rest of the house rather than like a separate space attached later.
Framing also matters where new construction meets existing construction. The team needs to understand what can be changed and how the new structure will be supported. Depending on the design, that may involve widening the connection between rooms or adjusting part of the existing structure.
When that connection is planned well, the addition can improve the flow of the entire home. Instead of simply gaining square footage, you gain living space that works naturally with the rooms you already use.
Framing Supports the Work That Comes Next
Once framing is in place, many later stages of construction begin to depend on it. The spaces inside the walls need to accommodate building systems before the walls are closed. Openings also need to match the planned doors and other features that will be installed later.
Accurate framing gives those later stages a dependable layout to follow. When measurements match the plans, different parts of the project can fit together with fewer avoidable adjustments. That coordination becomes especially useful on additions where several types of work need to happen in a relatively compact space.
Framing can also reveal issues before the project progresses too far. Once walls and openings are visible, the team can confirm that the physical space matches the intended layout. Catching a problem at this stage is usually more practical than finding it after additional layers of construction are already complete.
For homeowners considering an addition, this is one reason to pay attention during the framing stage. You don't need to understand every construction detail, but you should be able to see how the layout is coming together and ask questions if something doesn't match what you expected.
Framing Helps Prevent Costly Changes
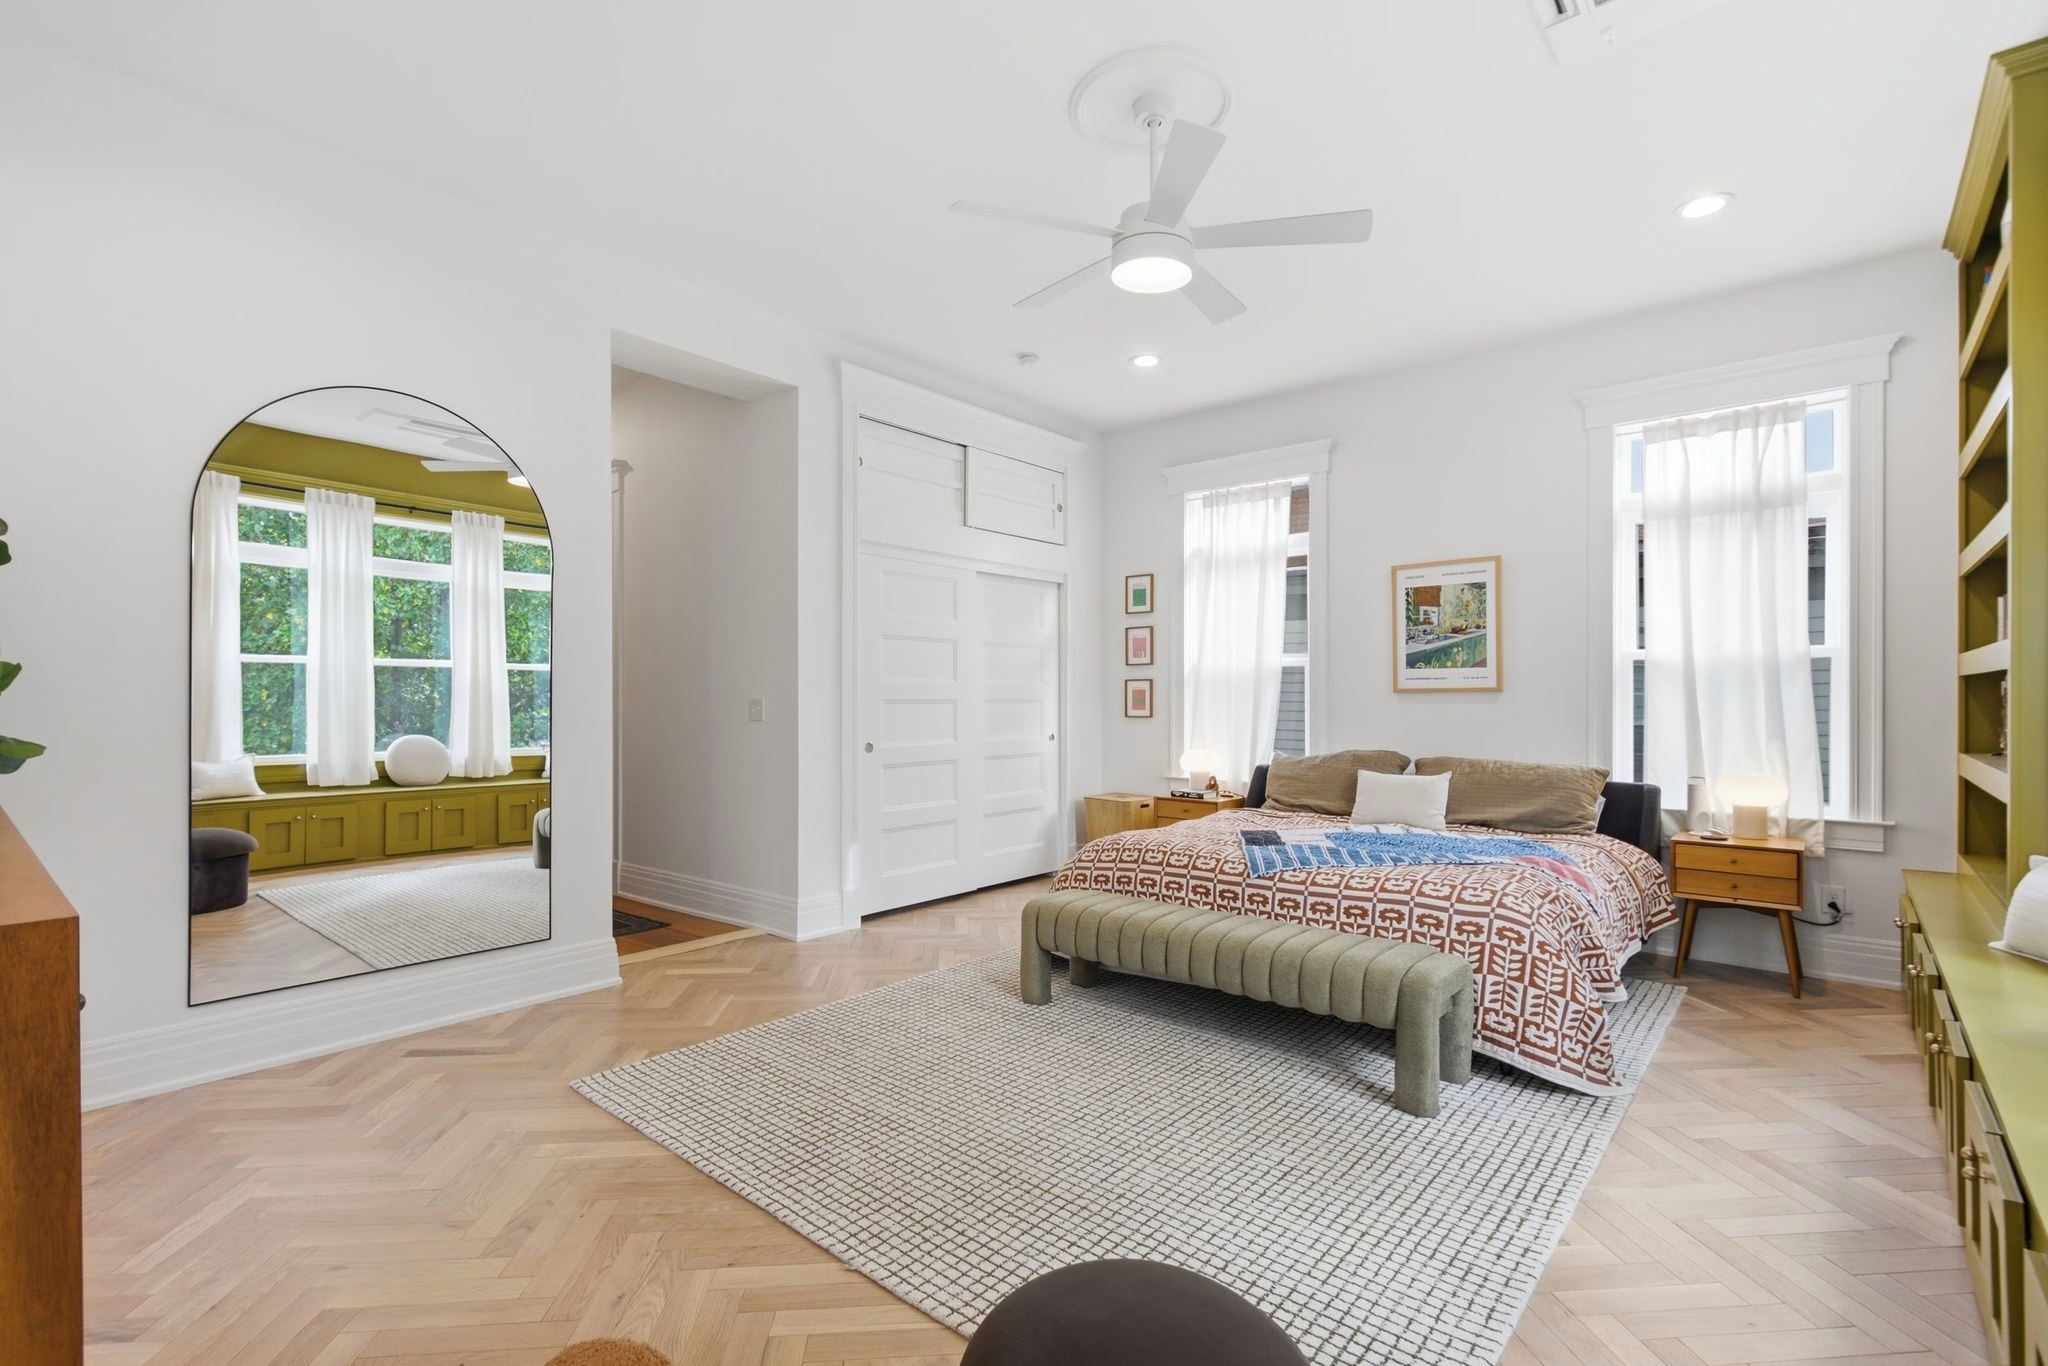
Changes can happen during any remodeling project, but careful framing helps reduce changes from inaccurate measurements or poor coordination. If a wall is built in the wrong location, correcting it can affect the work that follows. The farther construction progresses, the more disruptive that correction can become.
That is part of why proper framing matters so much in a home addition: many later decisions depend on the structure being where the plans say it should be. Clear drawings and accurate measurements give the crew a common reference point. Communication matters just as much when site conditions require adjusting the plan.
Experience matters here because framing decisions rarely stand alone. A professional home addition builder can review how the addition connects to the existing house and coordinate framing with the rest of the construction plan. That broader view helps keep one decision from creating problems elsewhere in the project.
Permits and inspections may also apply depending on the addition and local requirements. An experienced remodeling team can help coordinate those steps and explain what needs to happen before work is covered or the project moves into its next phase.
Framing Gives Your Addition a Better Start
Framing eventually disappears behind the finished surfaces, but its influence stays with the addition. Careful work at this stage supports the structure, helps the new room feel connected to the rest of the house, and gives later construction a reliable starting point. Getting those details right early helps the finished space feel intentional instead of pieced together.
Distinctive Design Remodeling helps homeowners throughout Greater Central Kentucky plan room additions around the way their families want to use the space. From the early design decisions through construction, our team coordinates the details that help a new addition feel like a natural part of your home and work well for your family. If you are considering adding more room to your home, contact our team to learn how we can turn your vision into a reality.