


A Complete Guide to ADU Laws in Kentucky
Accessory dwelling units (ADUs) can create flexible space for relatives, guests, or future rental use. But before planning one in Kentucky, homeowners need to understand that the rules are not the same in every community. State construction standards apply, but zoning and permitting decisions often happen at the local level.
Those local rules can shape what you may build and how the finished space can be used. Reviewing them early can help you avoid redesigns, delays, and unexpected costs.
Understand How Kentucky ADU Rules Work
Kentucky’s residential building code establishes construction standards for qualifying residential projects across the state. Local governments then apply their own zoning ordinances and permit procedures.
Building codes and zoning rules serve different purposes. Building codes address how a structure must be built safely. Zoning rules determine whether a particular use or structure is allowed on the property.
Confirm What Your Local Zoning Allows
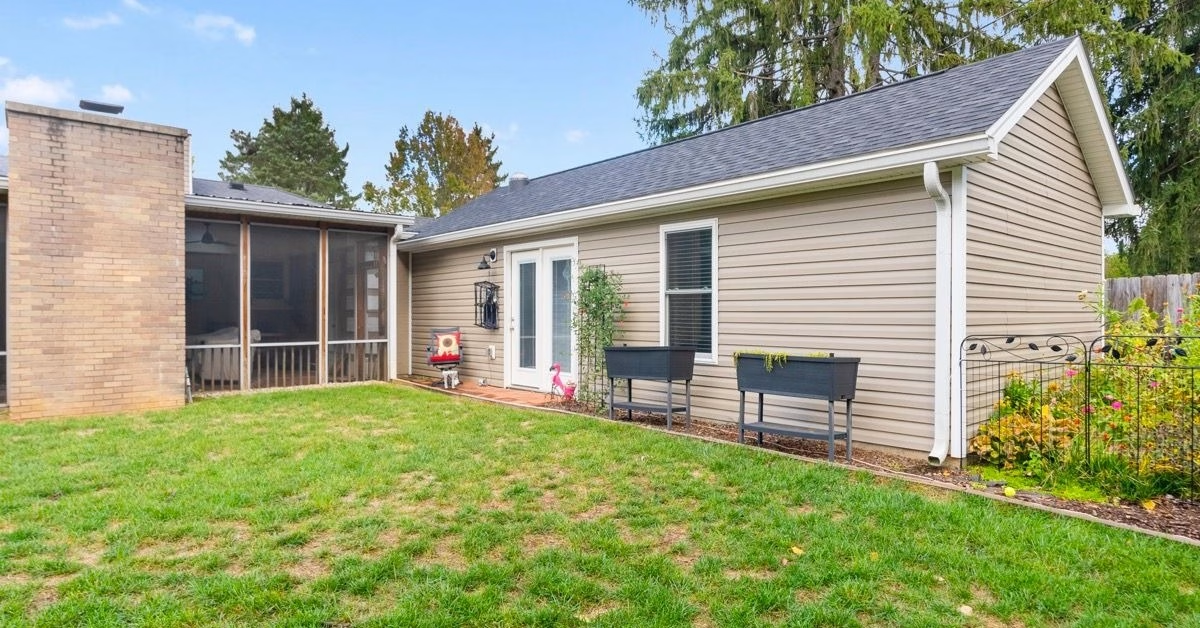
Your property’s zoning classification is one of the first details to check. Local rules may address whether an ADU can be attached to the main home, incorporated into an existing structure, or built as a detached unit. Many ADUs are attached, making them a practical option when a separate backyard building will not fit.
The property itself also shapes what is possible. Lot dimensions and existing structures may limit placement. Easements, utility locations, drainage conditions, or septic requirements can create less obvious constraints.
It also helps to confirm these limits before deciding what type of ADU you want. An attached unit may work better when lot space is tight, while a detached option may offer more privacy if the property can support it. Knowing the local boundaries early gives you a more realistic starting point for the layout, size, and placement of the space.
Some properties also face neighborhood-specific standards. A historic district or overlay zone may affect the exterior design, while subdivision restrictions or homeowners association rules may influence placement.
Review the Main Property Requirements
Once an ADU becomes a realistic option for your property, the next step is reviewing the standards that will shape its design. Local reviewers commonly consider how the new space relates to the primary residence.
Important property questions may include:
- How large the ADU may be
- Where it may sit on the lot
- How tall the structure may be
- Whether additional parking is required
- Whether utilities can support the new space
Setbacks can be especially important for detached units because they determine how far a structure must sit from property lines or other buildings. Height and lot-coverage limits may also reduce the usable footprint.
These standards provide the boundaries for developing a custom plan that makes thoughtful use of the available property.
Plan for Permits and Inspections
Most ADU projects involve several stages of review. The process may begin with zoning confirmation and a preliminary site plan. Construction documents, building permits, and separate trade permits may follow, depending on the scope of the work.
A typical approval process may look like this:
- Confirm the property’s zoning and applicable restrictions.
- Develop a site plan and preliminary floor plan.
- Prepare the construction documents required for review.
- Submit permit applications and supporting materials.
- Complete required inspections as construction progresses.
- Obtain final approval before occupying the space.
Working with an experienced ADU contractor can make this stage easier to navigate. They typically handle much of the permitting process and coordinate local requirements after a homeowner moves forward.
Account for Safety and Utility Needs
An ADU must support safe, independent daily use. Plans may need permanent areas for sleeping and cooking, along with appropriate sanitation facilities.
The reviewing authority may evaluate ventilation and fire protection. Smoke and carbon monoxide alarms must be placed correctly, and attached units may need construction details that separate the living spaces safely.
Utility planning can influence both the layout and the project scope. An attached ADU may connect to existing systems, while a detached unit may require longer service runs. The project team will need to evaluate utility capacity and connection needs.
Accessibility is also worth considering, especially when the space will serve as a mother-in-law suite. A step-free entrance and wider pathways can make the unit easier to use over time. An accessible bathroom or primary suite layout may also help the space adapt as a family member’s needs change.
Clarify Occupancy and Rental Rules
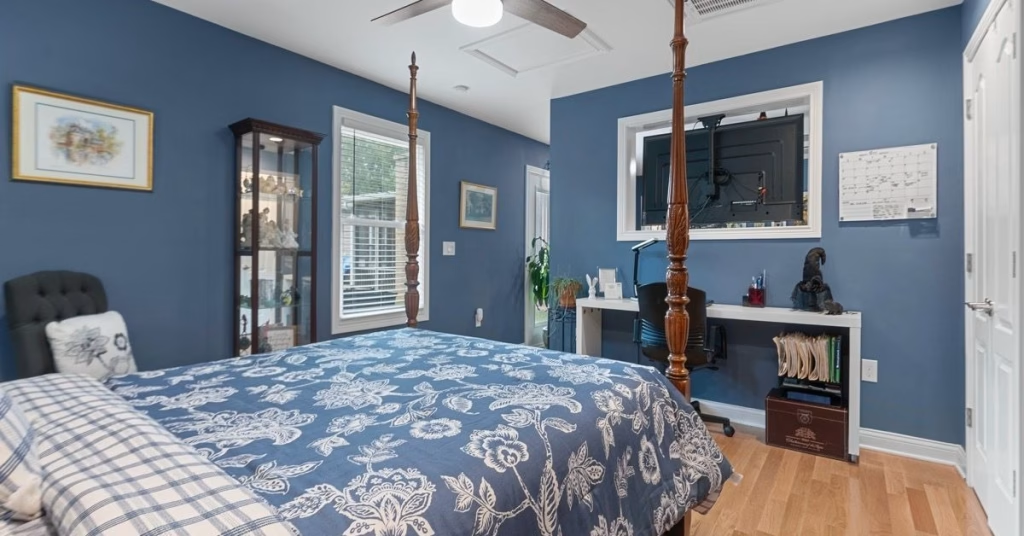
The way you plan to use the ADU matters. A private master suite for relatives may be treated differently from a rental. Local rules can also distinguish between long-term tenants and short-term guests.
Louisville and Jefferson County homeowners should pay close attention to current leasing requirements. Kentucky Revised Statutes Section 383.199 includes restrictions affecting certain leases involving ADUs in traditional single-family zones within a county containing a consolidated local government. Property owners should confirm how the law applies to their address and intended rental plan.
Short-term rentals can trigger a separate approval process. Louisville Metro requires qualifying hosts to register their rentals annually and complete the required tax registration. A conditional use permit may also be necessary in some situations.
Approval to construct an ADU does not automatically authorize every rental arrangement. Homeowners who may rent the space later should raise that possibility during early planning, even if family use is the immediate priority.
Prepare Before You Commit to a Design
A complete look at ADU laws in Kentucky involves several overlapping requirements. State construction standards create a baseline, while local zoning and permitting rules determine what works on a particular property. The intended use adds another layer that should be addressed before plans are finalized.
Starting with the rules does not limit the possibilities for your project. It helps you focus your investment on a design that can add comfort, independence, and flexible living space to your home.
Build Your Kentucky ADU With Confidence
Distinctive Design Remodeling helps homeowners throughout Greater Central Kentucky plan and build custom ADUs based on their goals and long-term needs. Our team can guide the design, manage much of the permitting process, and coordinate local requirements so you do not have to sort through every step on your own.
Whether you are creating space for family, planning for future flexibility, or considering rental use, thoughtful planning can help your ADU work well from the start. Contact Distinctive Design Remodeling to request an estimate and begin planning an addition that gives your household more room while meeting the local requirements that apply to your property.